




25 Bilsen Road, Wavell Heights
$1,750pw
Move in: 7/11/26

FREE utility connection available with this property!
When it’s time to move, look out for the Move Me In invitation, and compare some of the best electricity plans, internet, removalists, gas plans, and more!
Compare deals
Recommended Properties
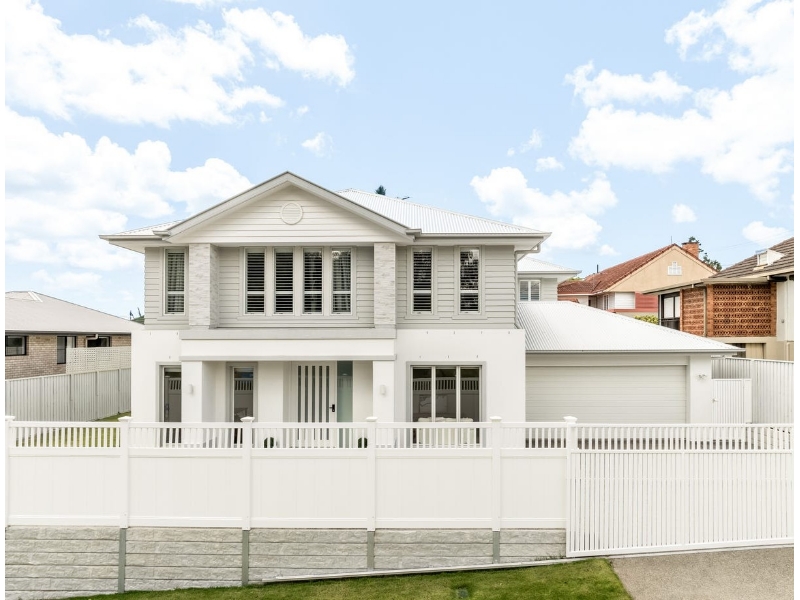
LUXURIOUS HAMPTONS-INSPIRED FAMILY LIVING WITH POOL, SPACE & STYLE
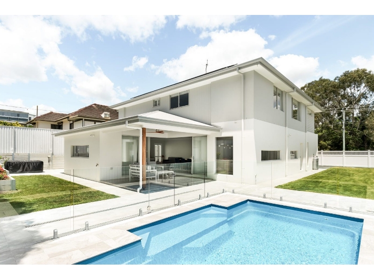
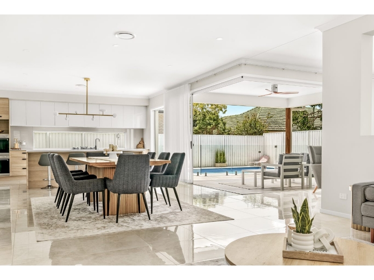
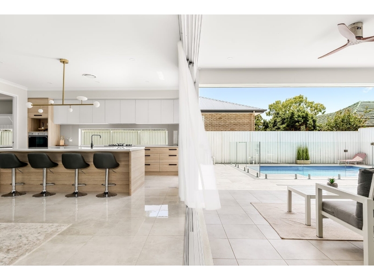
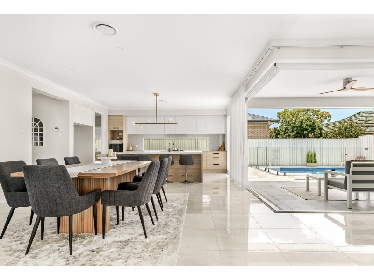
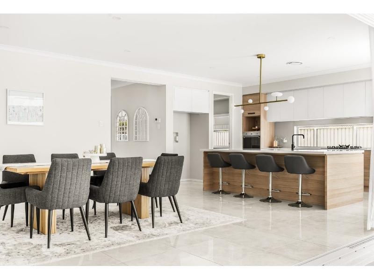
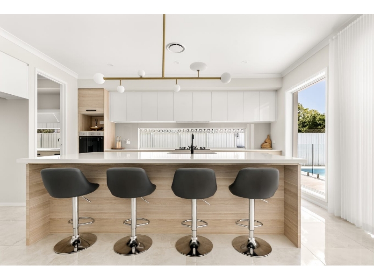
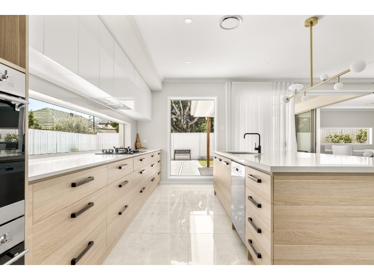
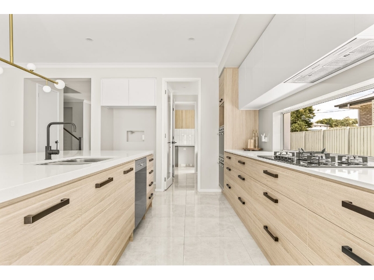
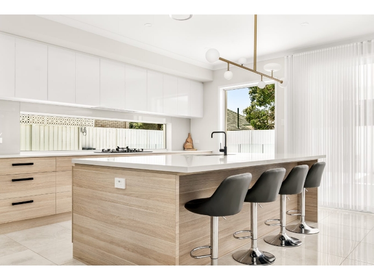
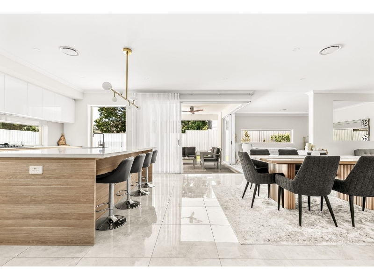
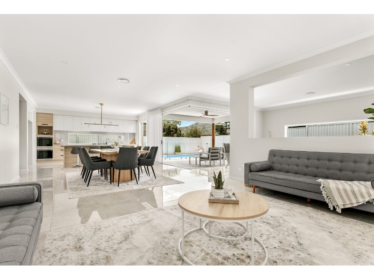
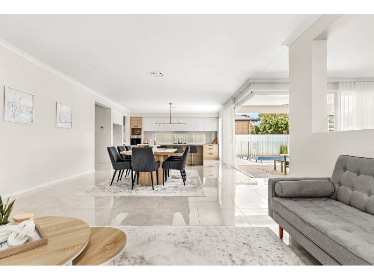
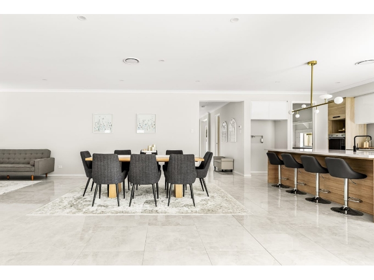
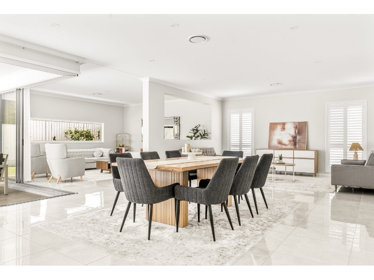
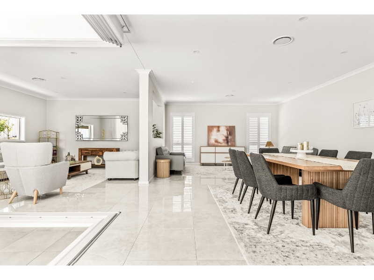
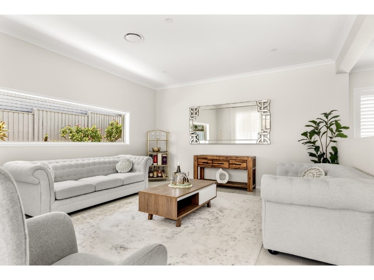
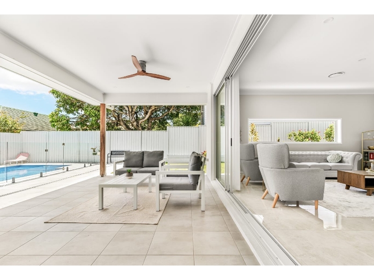
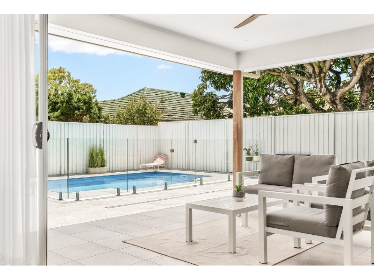
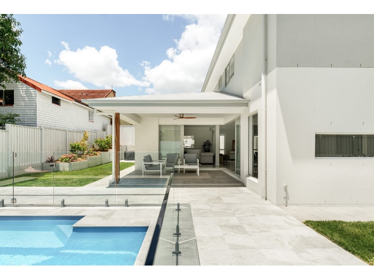
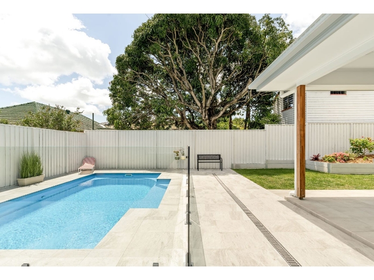
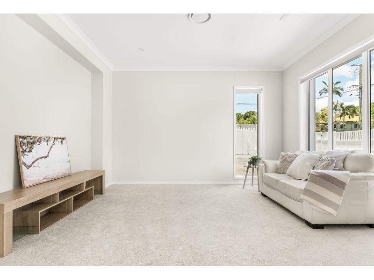
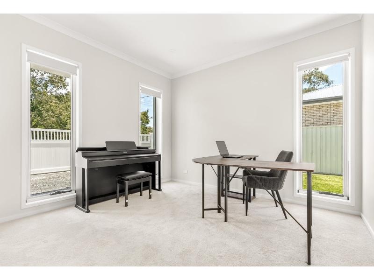
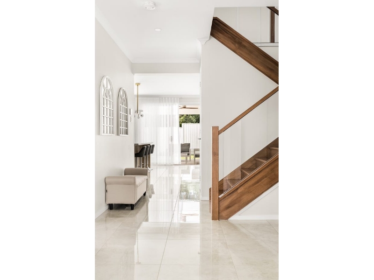
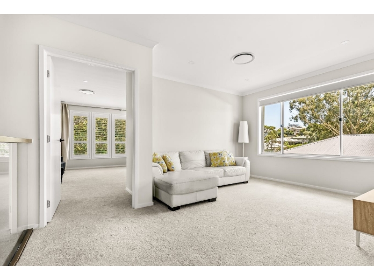
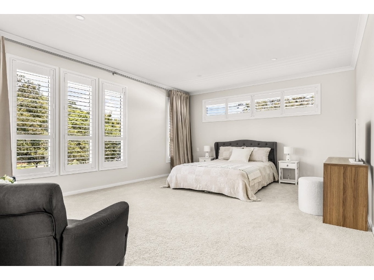
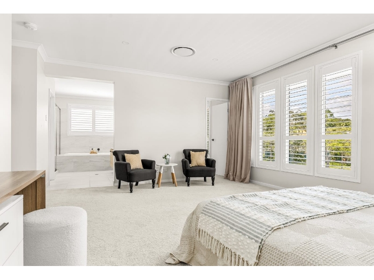
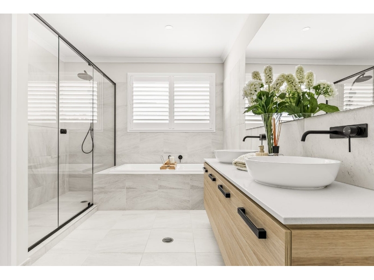
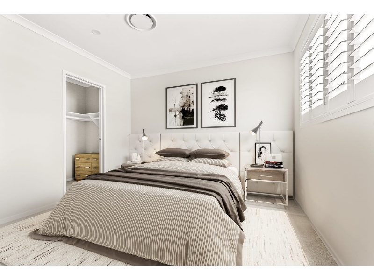
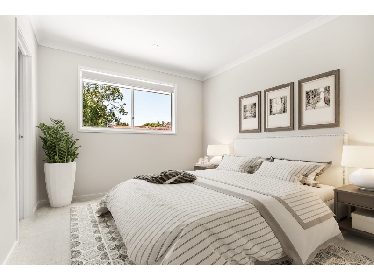
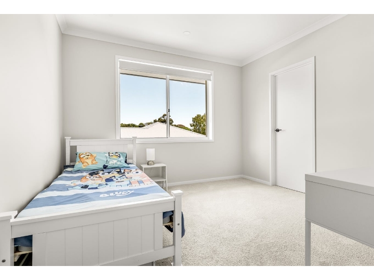
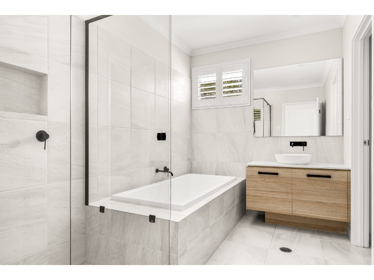
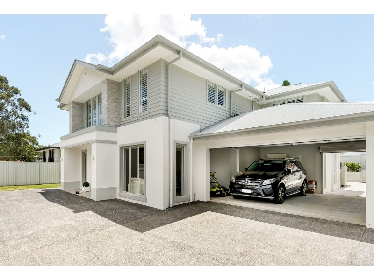
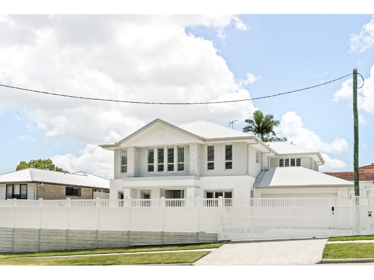
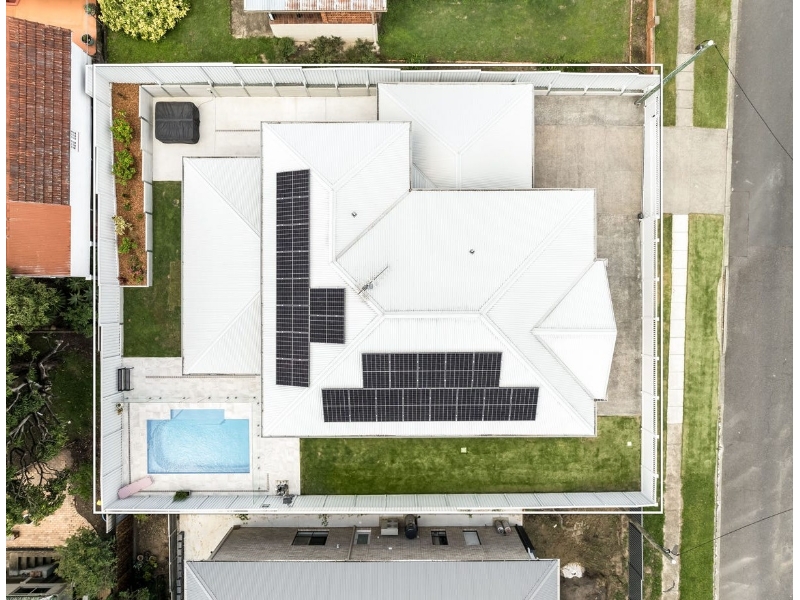
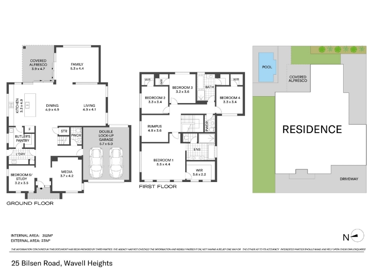
Welcome to 25 Bilsen Road, Wavell Heights – an exceptional Hamptons-inspired residence offering the perfect combination of luxury, comfort and effortless family living. Positioned on an elevated 640m² fully fenced allotment with an impressive 22-metre frontage, this stunning near-new home has been thoughtfully designed to maximise natural light, space and functionality. With multiple living and entertaining areas across two expansive levels, a sparkling saltwater swimming pool and generous off-street parking, this is a rare opportunity to secure a premium family home in one of Brisbane's most sought-after suburbs. Designed for Luxury Living & Entertaining From the moment you step inside, you'll be welcomed by soaring ceilings, wide hallways and beautifully appointed interiors that create an immediate sense of space and sophistication. At the heart of the home sits a spectacular chef's kitchen, complete with premium SMEG appliances, twin integrated ovens, a five-burner gas cooktop, dishwasher and an oversized 40mm stone island bench with breakfast bar. A spacious butler's pantry provides additional preparation space and abundant storage, making entertaining an absolute pleasure. The expansive open-plan living and dining areas flow seamlessly through stacking glass doors to the covered alfresco entertaining area and sparkling saltwater pool. Whether you're hosting family gatherings, enjoying weekend barbecues or simply relaxing poolside, this home delivers an exceptional indoor-outdoor lifestyle. Space for the Whole Family - The thoughtfully designed floorplan offers flexibility for growing families and those working from home. - Downstairs features a dedicated media room, a separate home office or optional fifth bedroom, and generous open-plan living and dining spaces. - Upstairs, an additional living area provides the perfect retreat for children or a relaxed family lounge. - The impressive master suite is a private sanctuary, complete with an oversized walk-in wardrobe and luxurious ensuite featuring a bathtub, double vanity, rainfall shower and stylish matte black fixtures. - Three additional generously proportioned bedrooms, each with their own walk-in wardrobe, are serviced by a beautifully appointed family bathroom. Property Features You'll Love: - Stunning near-new Hamptons-inspired residence - Elevated 640m² fully fenced allotment with 22m frontage - Four oversized bedrooms, all with walk-in wardrobes - Separate home office or optional fifth bedroom - Luxurious master suite with walk-in robe and ensuite - Multiple spacious living areas across two levels - Dedicated media room with projector outlet - Gourmet kitchen with premium SMEG appliances - Integrated oven, five-burner gas cooktop and dishwasher - Expansive butler's pantry with additional storage - 40mm stone island bench with breakfast bar - Seamless indoor-outdoor entertaining - Covered alfresco entertaining area overlooking the pool - Sparkling saltwater swimming pool - Daikin ducted and zoned air conditioning throughout - Double-glazed windows and plantation shutters - 10kW solar system and three-phase power - Eufy security system, electric fencing and sensor lighting - Oversized laundry with extensive cabinetry and storage - Walk-in linen cupboard and additional under-stair storage - Generous off-street parking for multiple vehicles, with additional space for a boat, trailer or camper - Large plumbed fridge cavity and convenient USB charging ports - An Exceptional Wavell Heights Location - Perfectly positioned in a highly desirable family-friendly neighbourhood, this beautiful home offers convenient access to quality schools, shopping centres, parklands, hospitals and transport connections. Nearby amenities include: - 2.5km to Westfield Chermside - 2km to Wavell Heights State School - 1.5km to Wavell State High School - 1.5km to Our Lady of the Angels Catholic Primary School - 3.2km to The Prince Charles Hospital - 2km to 7th Brigade Park and Downfall Creek Your Next Chapter Starts Here Offering an exceptional combination of space, quality and lifestyle, 25 Bilsen Road presents a wonderful opportunity for families seeking a beautifully appointed home with all the modern comforts. With its impressive proportions, luxurious finishes and resort-style entertaining spaces, this is a home you'll love coming home to. For further information or to arrange a private inspection, please contact Mia Tredinnick on 0409 802 275. We look forward to welcoming you through this beautiful home.
Features

Bath

Cooling

Dishwasher

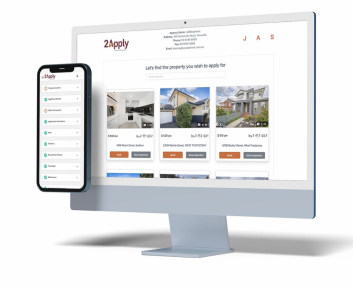
Want to apply for this rental?
Fill out your 2Apply profile, just once, and fast-track your online rental applications.
