




Recommended Properties
Architecturally Designed Luxury Living in the Heart of Cooks Hill
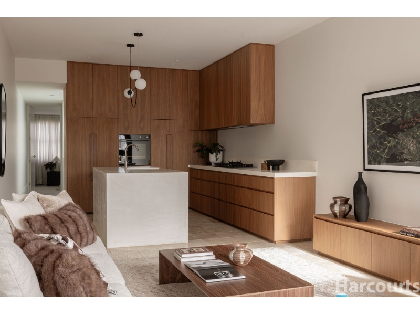
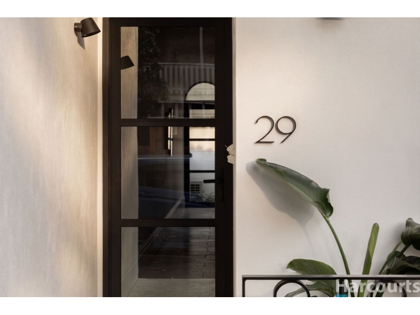
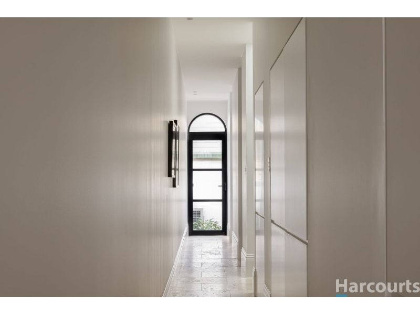
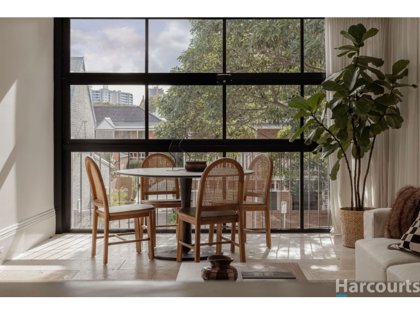
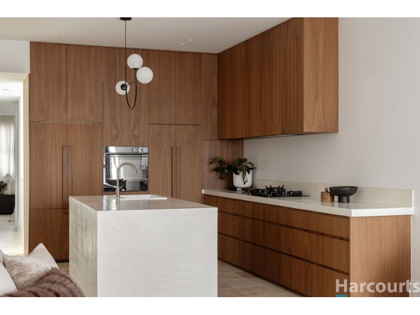
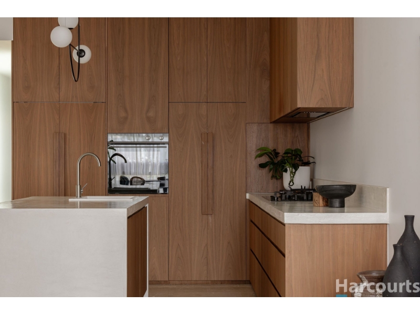
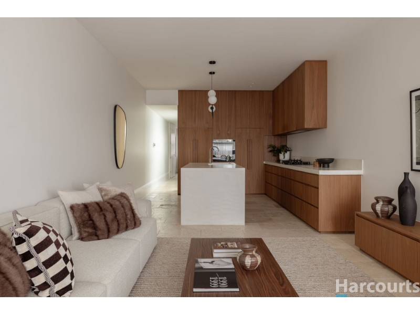
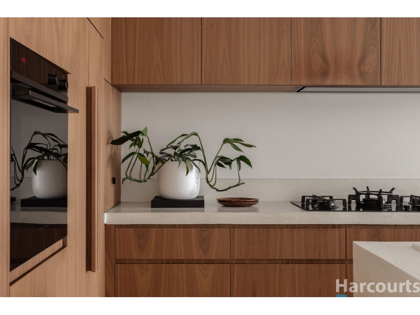
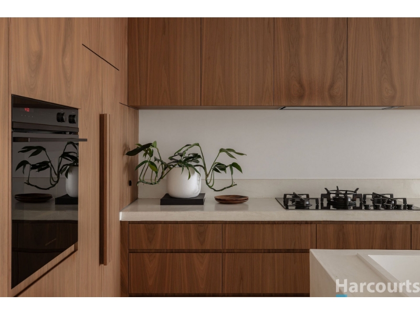
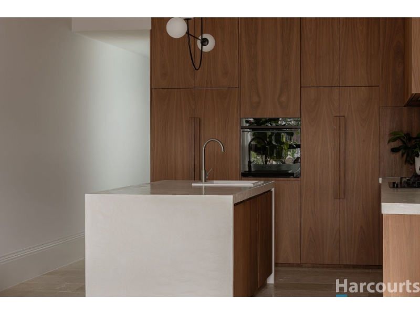
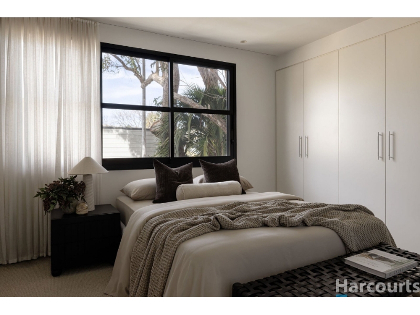
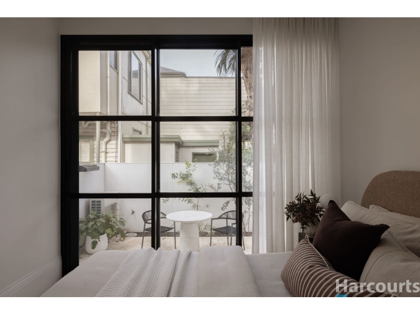
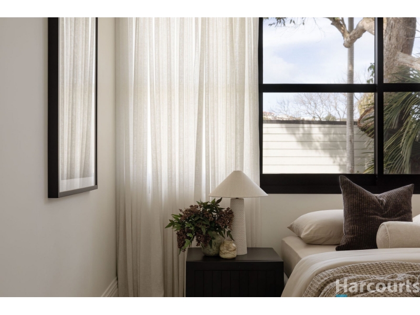
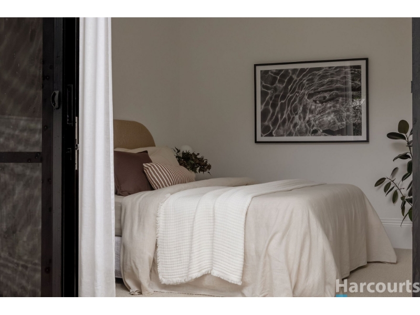
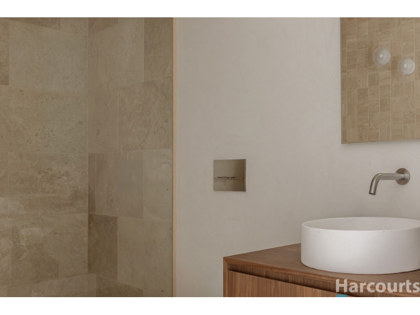
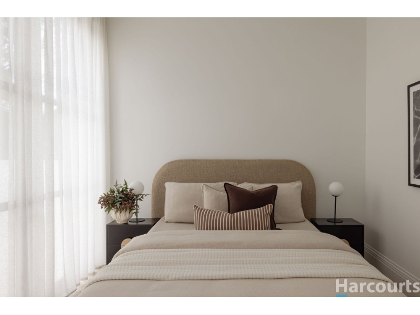
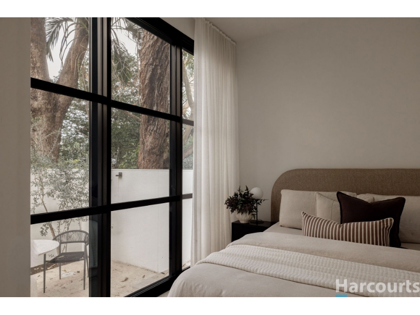
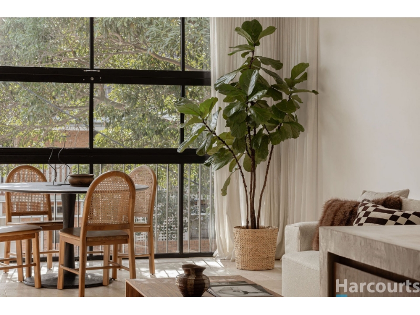
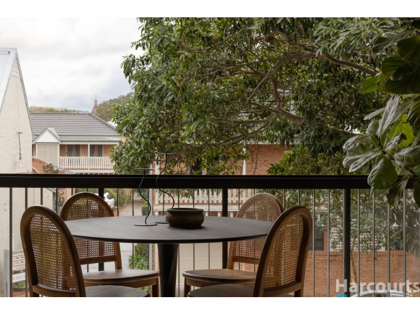
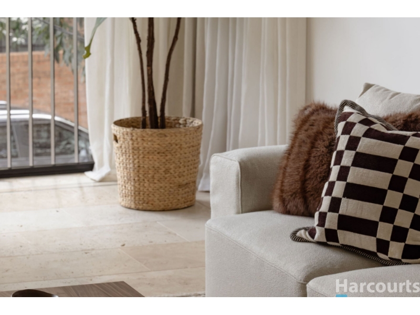
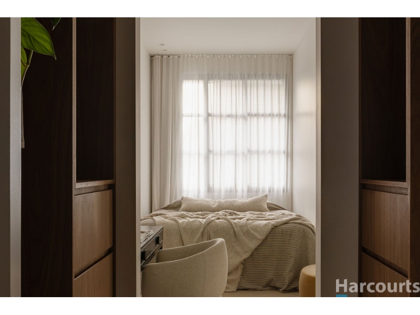
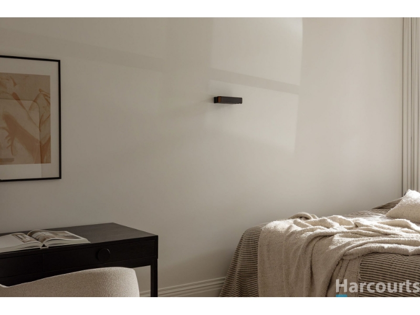
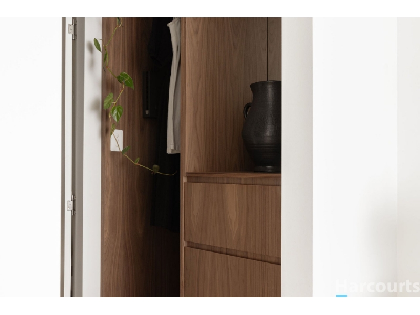
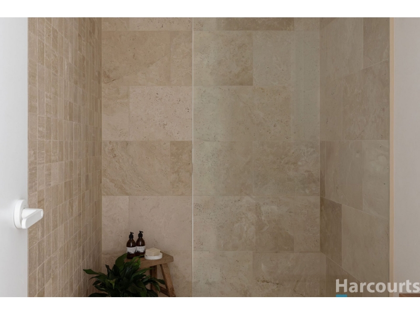
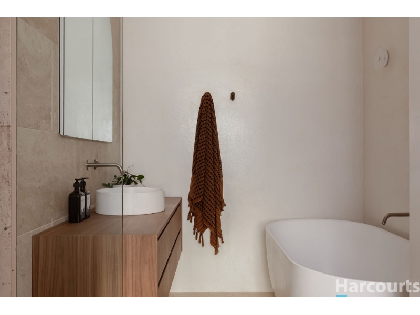
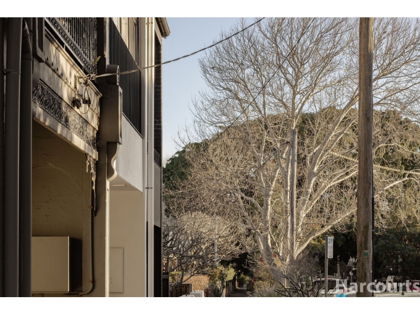
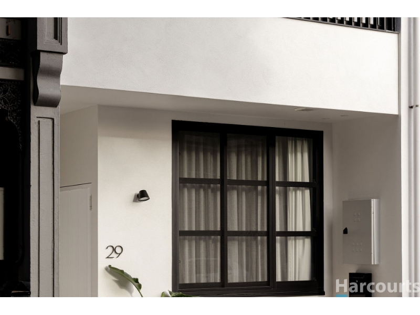
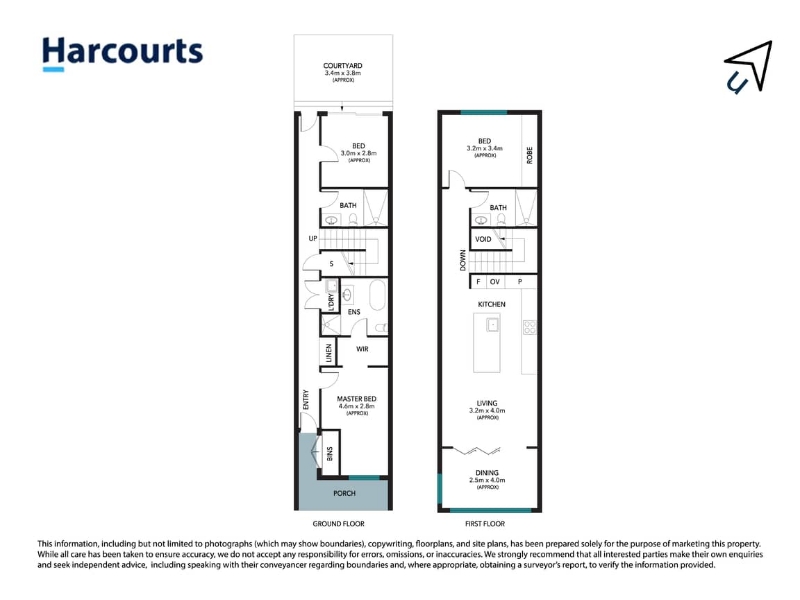
Blending seamlessly with Cooks Hill's iconic terrace streetscape, this striking three-bedroom, three-bathroom residence offers contemporary design with an exceptional architectural edge. Designed by Space Design Architecture and built by Guy Bunder of MADE Architectural Constructions, the home was completed in 2022 and showcases a clever reverse-living layout, beautiful natural light and premium finishes throughout. American walnut joinery adds warmth, complemented by travertine flooring, Venetian plaster finishes and crisp white interiors. Soaring 2.9m ceilings, full-height doors, skylights and custom recessed drapes enhance the sense of space, while ducted air conditioning and considered lighting provide year-round comfort. Upstairs, the open-plan living and dining area is filled with natural light and flows seamlessly onto an enclosed balcony through bi-fold doors. Bi-fold windows create a versatile indoor-outdoor entertaining space, while the custom kitchen impresses with American walnut joinery, an integrated fridge/freezer, 900mm gas cooktop, pyrolytic oven and substantial Venetian plaster island bench. A third bedroom and full bathroom complete this level. Downstairs, the king-size master bedroom offers a private retreat with dual walk-in robes and a beautifully appointed ensuite featuring a freestanding bath, large shower, concrete vanity and face-level storage. An additional bedroom, third bathroom, European laundry and excellent storage complete the lower level, while the rear travertine courtyard provides a private outdoor escape. Enjoy the best of Cooks Hill with cafés, restaurants, shopping and Newcastle's coastline all within easy reach. Harris Farm Markets and Darby Street are just moments away, with Newcastle Art Gallery approximately 350m away, Honeysuckle around 1km away and Bar Beach approximately 1.7km away. Newcastle Grammar School, Newcastle High School, The Junction Public School and St Joseph's Primary School are also conveniently located nearby. Property Features: - Architecturally designed two-storey home completed in 2022 - Three spacious bedrooms and three beautifully appointed bathrooms - Reverse-living layout with open-plan living and dining upstairs - High-end finishes including American walnut joinery, travertine flooring and Venetian plaster - Impressive 2.9m ceilings, full-height doors and skylights - Custom kitchen featuring integrated fridge/freezer, 900mm gas cooktop, pyrolytic oven and substantial island bench - Bi-fold doors opening to an enclosed balcony with bi-fold windows, creating a versatile indoor-outdoor living space - King-size master bedroom with dual walk-in robes and luxurious ensuite featuring a freestanding bath, large shower and concrete vanity - Two additional bedrooms, with a bedroom and full bathroom on the upper level - Two additional bathrooms featuring frameless glass showers, in-wall toilets and Venetian plaster finishes - Rear travertine courtyard offering a private outdoor retreat - Ducted air conditioning, custom recessed drapes and considered lighting throughout - Excellent storage and European laundry Unbeatable Cooks Hill Location: Enjoy a lifestyle where cafés, dining, shopping, beaches and cultural attractions are all within easy reach. - Approx. 350m to Newcastle Art Gallery - Approx. 1km to Honeysuckle - Moments to Harris Farm Markets and Darby Street cafés, restaurants and bars - Approx. 1.7km to Bar Beach - Approx. 1.2km to Newcastle Grammar School - Approx. 1.6km to Newcastle High School - Approx. 1.9km to The Junction Public School and St Joseph's Primary School Offering a unique blend of architectural design, premium finishes and an enviable lifestyle, this exceptional residence is a must to inspect. * This information, including but not limited to photographs (which may show boundaries), copywriting, floorplans, and site plans, has been prepared solely for the purpose of marketing this property. While all care has been taken to ensure accuracy, we do not accept any responsibility for errors, omissions, or inaccuracies. We strongly recommend that all interested parties make their own enquiries and seek independent advice, including speaking with their conveyancer regarding boundaries and, where appropriate, obtaining a surveyor's report, to verify the information provided.

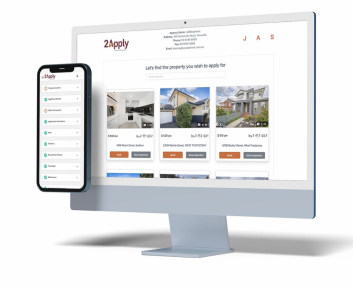
Want to apply for this rental?
Fill out your 2Apply profile, just once, and fast-track your online rental applications.
