




77 Lorraway Street, Holt
$830 pw
Move in: 28/08/26

FREE utility connection available with this property!
When it’s time to move, look out for the Move Me In invitation, and compare some of the best electricity plans, internet, removalists, gas plans, and more!
Compare deals
Recommended Properties
🌿 Spacious Two-Storey Family Home Surrounded by Greenery
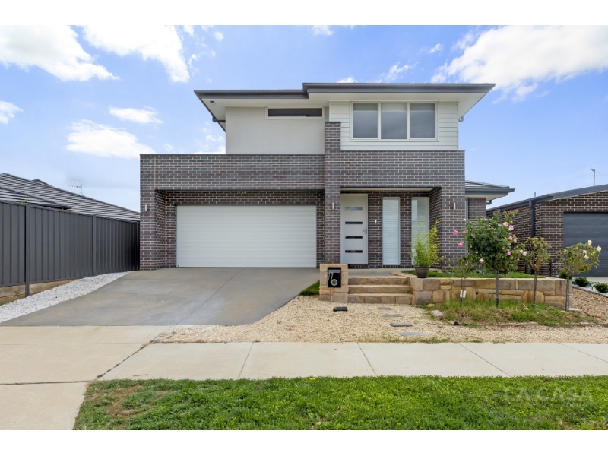
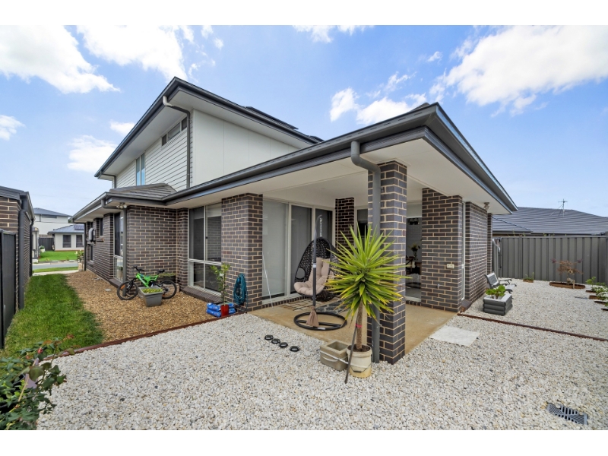
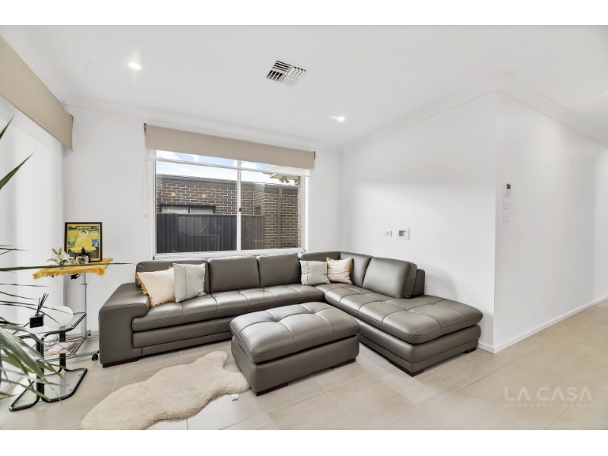
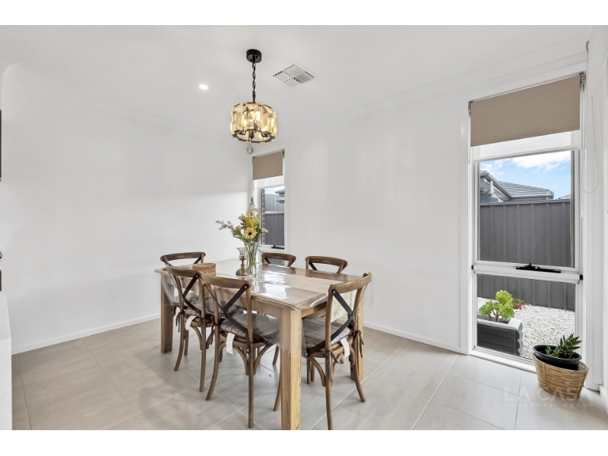
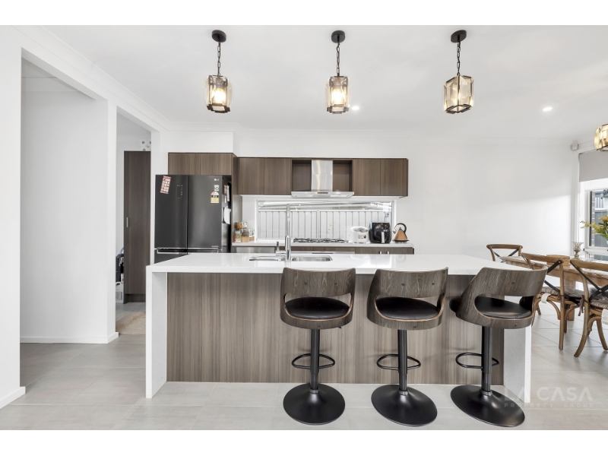
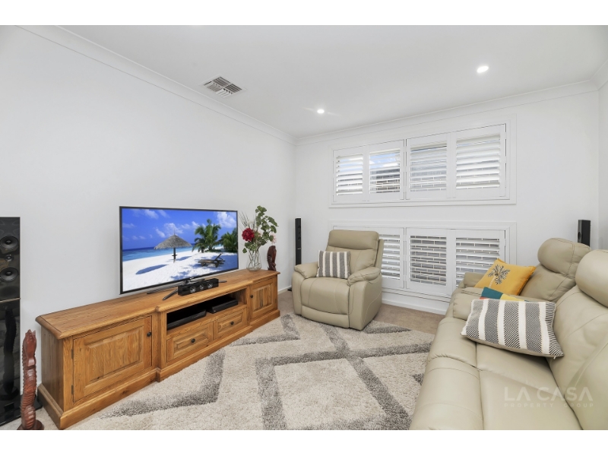
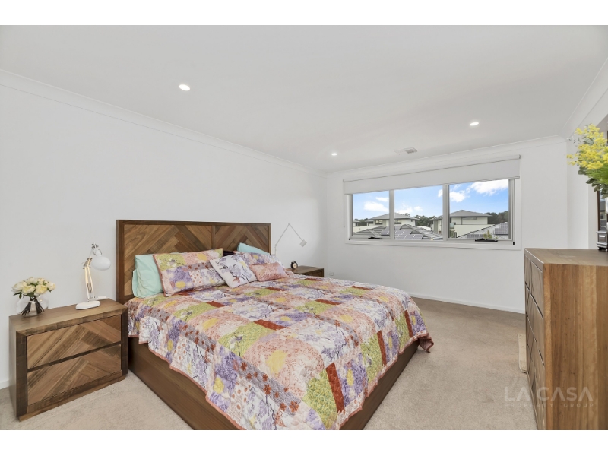
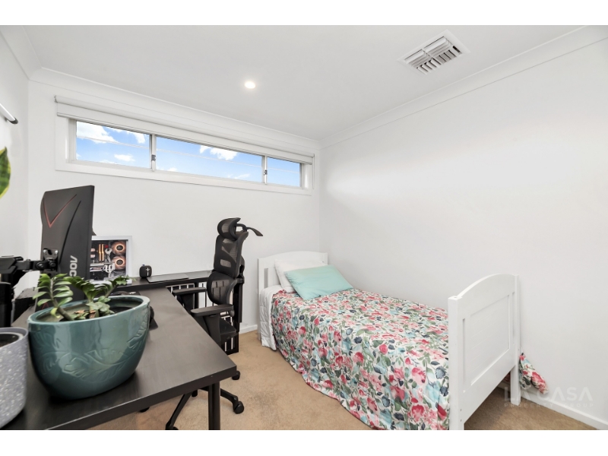
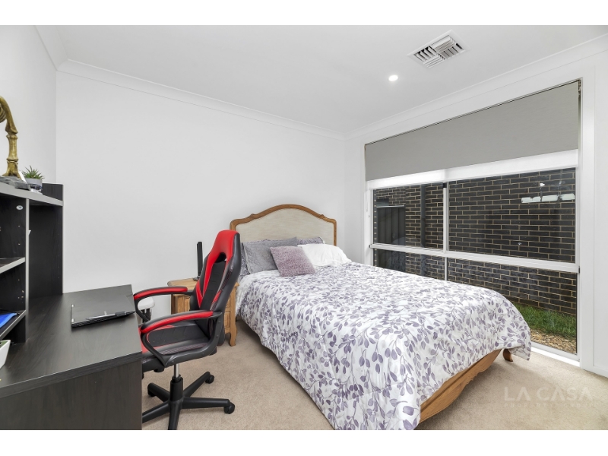
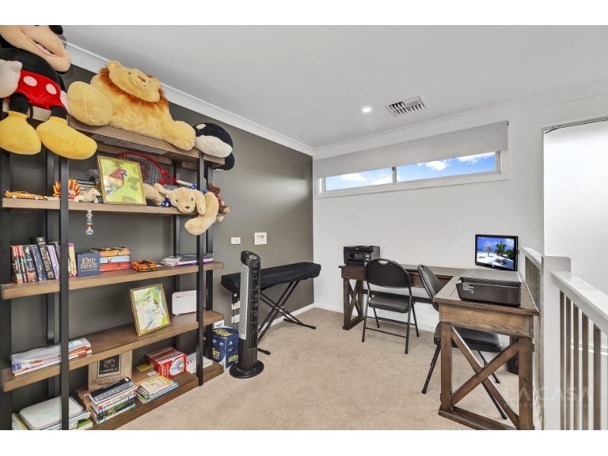
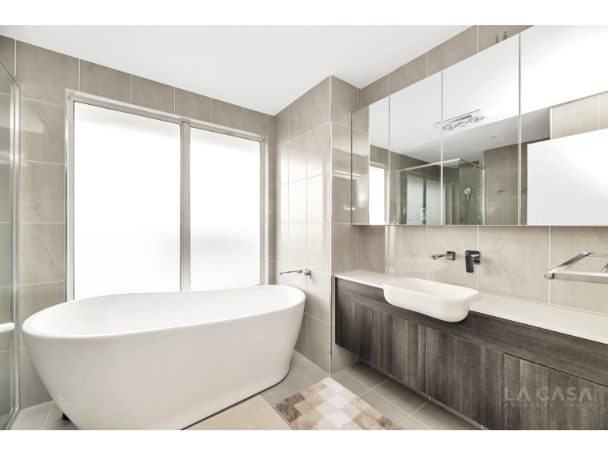
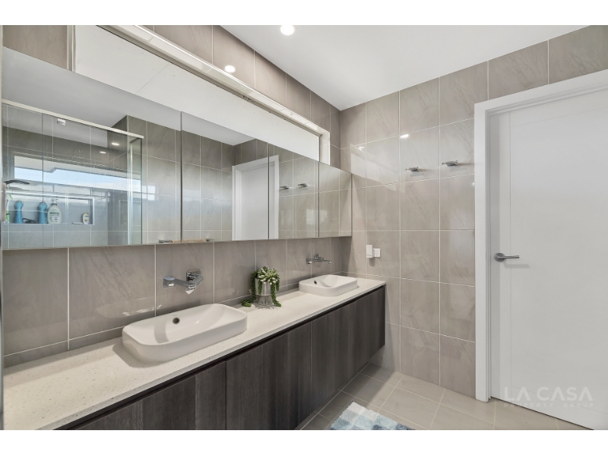
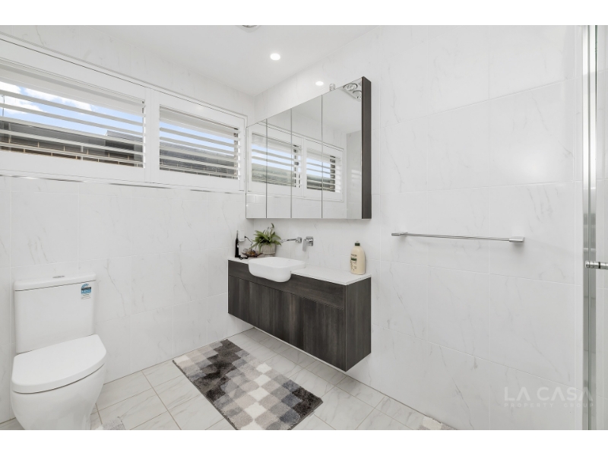
Perfectly positioned in a peaceful, leafy setting, this spacious freestanding family home offers generous living areas, practical family accommodation, and excellent indoor-outdoor flow. Upon entry, the home welcomes you with an impressive formal living area featuring high ceilings and an abundance of natural light. The well-appointed kitchen includes granite benchtops, a walk-in pantry, ample storage, and quality appliances, while overlooking the casual dining and family area. The main living space opens directly onto a large covered alfresco area with a gas connection, providing an ideal setting for outdoor dining, entertaining, or relaxed family gatherings. The adjoining low-maintenance garden offers additional space for children to enjoy without requiring extensive upkeep. Upstairs, the home features three generously sized bedrooms, all with built-in wardrobes and enhanced sound insulation. The main bedroom includes a private ensuite, while the remaining bedrooms are serviced by the family bathroom. A spacious fourth bedroom and an additional bathroom are conveniently located on the ground floor, making this area well suited to guests, extended family members, or those seeking flexible accommodation. Additional features include ducted reverse-cycle heating and cooling, solar panels, a rainwater tank, security motion sensors, and a double garage. Located within walking distance of local shops, cafés, schools, and public transport, this well-presented home offers an excellent combination of space, comfort, and everyday convenience. ✨ Property Features • Four generously sized bedrooms • Built-in wardrobes to upstairs bedrooms • Main bedroom with private ensuite • Ground-floor guest bedroom and bathroom • Two bathrooms plus ensuite • Spacious formal living area with high ceilings • Separate family and casual dining area • Modern kitchen with granite benchtops • Walk-in pantry and generous storage • Main bathroom with bathtub • Ducted reverse-cycle heating and cooling • Enhanced sound insulation to upstairs bedrooms • Large covered alfresco entertaining area • Gas connection to alfresco area • Low-maintenance garden • Solar panel system • Rainwater tank • Security motion sensors • Double garage with parking for two vehicles • Freestanding two-storey residence 📍 Location Highlights • Short walk to local shops and cafés • Close to schools and community facilities • Convenient access to public transport • Positioned on a wide, tree-lined street • Surrounded by established greenery and open spaces • Well suited to growing or extended families DISCLAIMER We have obtained all information provided here from sources we believe to be reliable. However, we cannot guarantee its accuracy. Prospective tenants are advised to carry out their own investigations and satisfy themselves of all aspects of such information.
Features

Bath

Cooling

Heating

Dishwasher


Want to apply for this rental?
Fill out your 2Apply profile, just once, and fast-track your online rental applications.
